
Open House Sun, Nov 8th 02:00 PM - 04:00 PM
Address
229 Garrity Crescent, Ottawa, ON
Price
$ 679,000
Open House Sun, Nov 8th 02:00 PM - 04:00 PM
Property Attributes
- ID#X14134634
- TypeSingle Family
- Listing Status Active
- MunicipalityOttawa
- CityOttawa
- Area7709 - Barrhaven - Strandherd
- Neighbourhood7709 - Barrhaven - Strandherd
- Postal CodeK2J 3T7
- Style
- Price$ 679,000
- Bedrooms4
- Bathrooms2
- Half Bathrooms1
- Sqr Footage1500
Data Source:
Canadian Real Estate Association (CREA)
Property Description
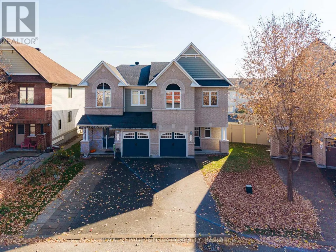
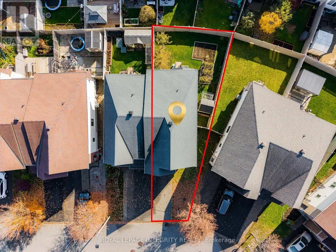
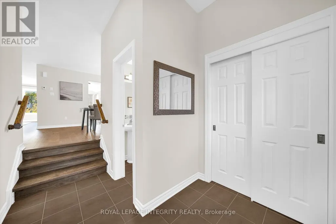
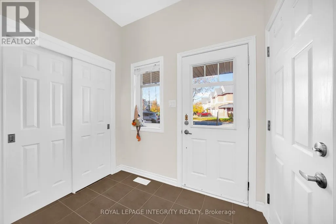
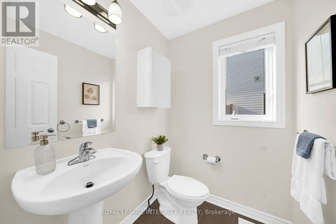
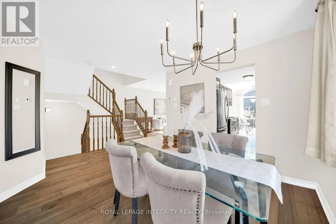
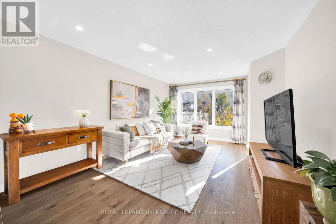
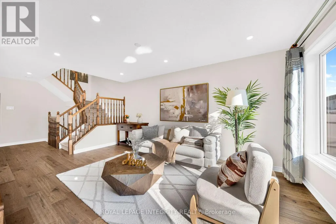
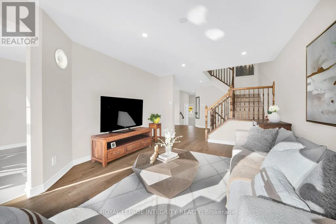
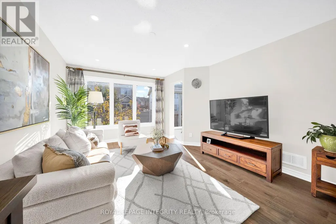
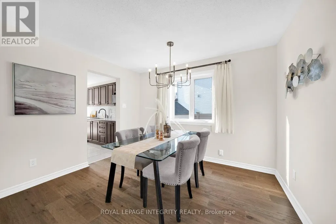
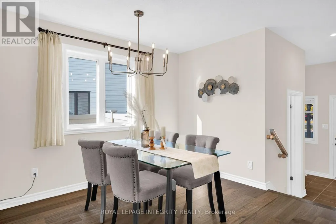
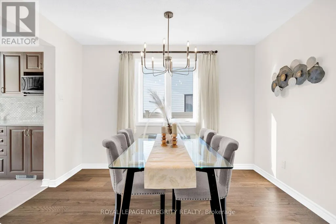
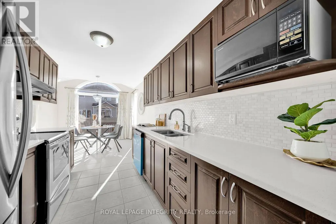
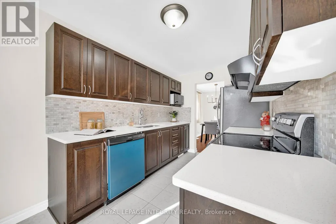
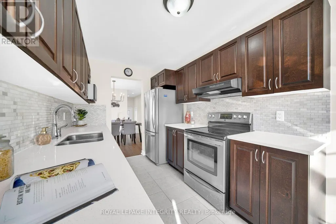
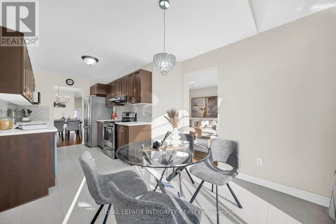
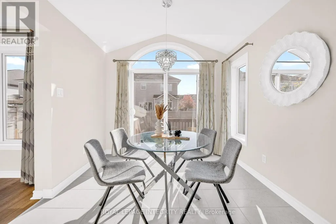
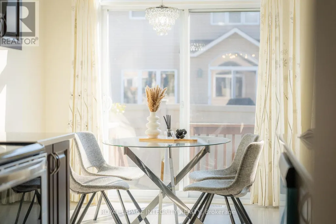
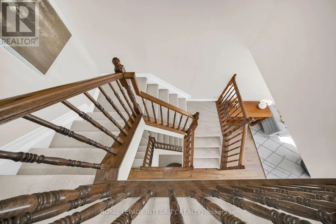
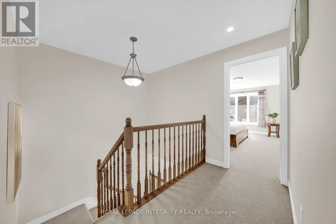
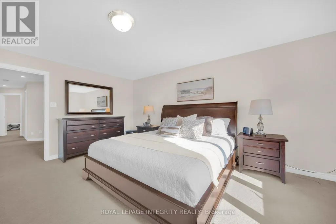
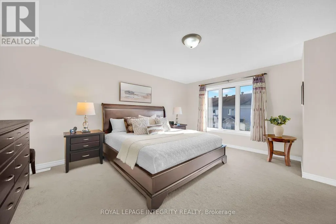
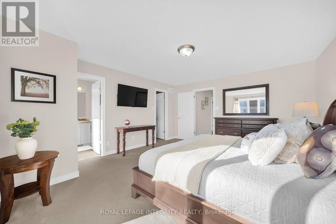
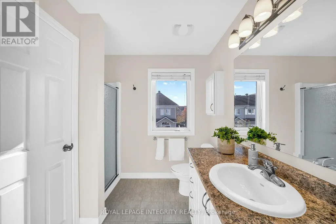
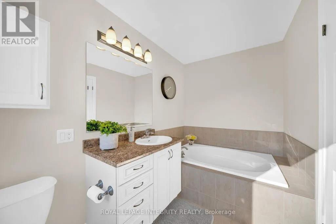
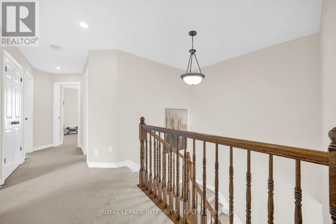
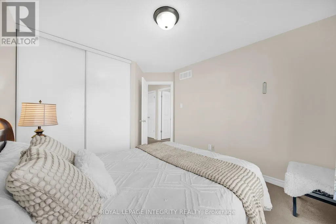
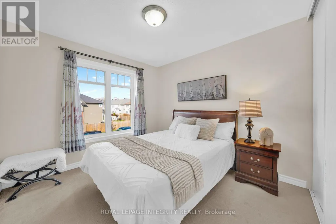
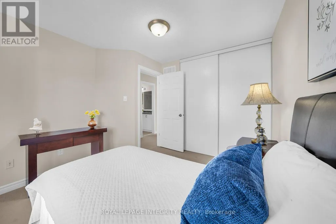
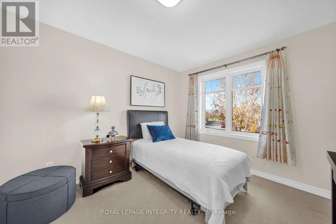
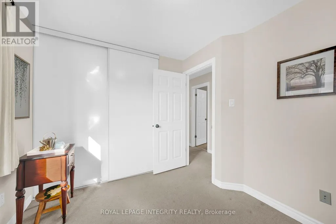
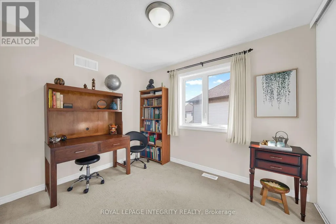
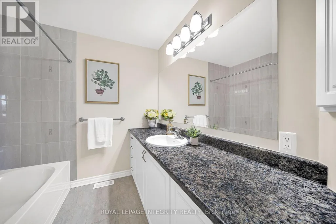
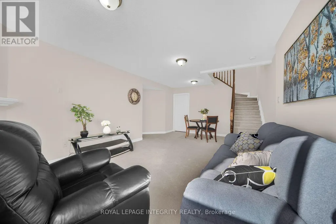
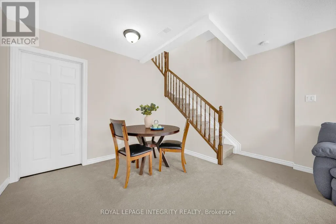
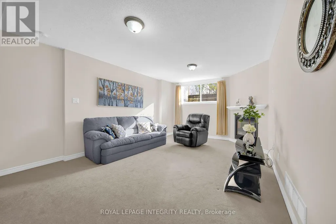
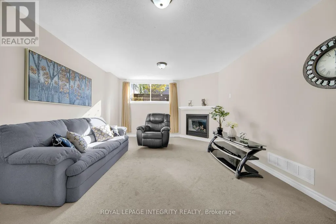
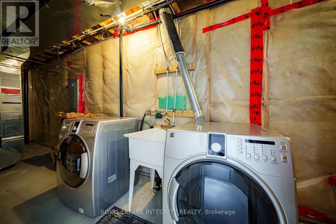
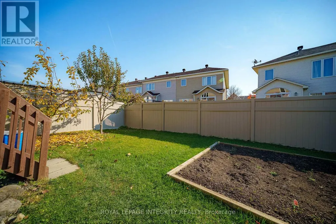
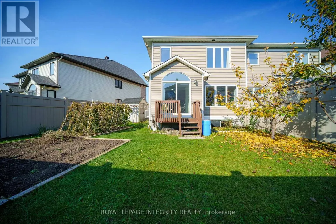
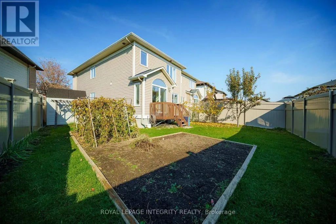
Welcome to 229 Garrity Crescent! This beautifully maintained Minto Mulberry semi-detached home offers approximately 2,160 sq. ft. of living space, 4 bedrooms, and 2.5 bathrooms, situated on a desirable pie-shaped lot in the heart of Barrhaven. Nestled on a quiet, family-friendly street, this home offers the perfect blend of comfort, privacy, and convenience. Step inside through the welcoming sunken foyer into bright, spacious living areas filled with natural light. The main floor features brand-new engineered hardwood flooring, newly installed pot lights in the living room, and elegant chandeliers (2026), adding a fresh, modern touch. The well-appointed kitchen boasts quartz countertops, ample cabinetry, tile flooring, a brand new dishwasher, and a sunny breakfast nook overlooking the backyard. Upstairs, you'll find four generously sized bedrooms, including a spacious primary retreat with a walk-in closet and private ensuite featuring a stand-up shower, plus an additional full bathroom. The finished basement offers valuable extra living space, complete with a warm and inviting gas fireplace, a dedicated laundry area, and plenty of storage. Outside, enjoy a fully fenced backyard, an attached garage, and a long driveway with parking for two vehicles. Ideally located just steps from parks, splash pads, tennis courts, walking trails, schools, shopping, restaurants, and public transit, with convenient access to Highway 416, Park & Ride, VIA Rail, the LRT, and Ottawa Airport. An exceptional opportunity to own a move-in-ready home in one of Barrhaven's sought-after neighbourhoods, perfect for families and professionals alike. Don't miss your chance to make this wonderful home yours. (id:7434)
General Features
| Property Type | Single Family |
|---|---|
| CommunityName | 7709 - Barrhaven - Strandherd |
| Building Appliances | Garage door opener remote(s), Water Heater, Dishwasher, Dryer, Hood Fan, Microwave, Stove, Washer, Refrigerator |
| Building Cooling Type | Central air conditioning |
| Location Description | Cross Streets: Longfields Drive / Chapman Mills Drive. ** Directions: South on Longfields Drive, left on Chapman Mills Drive, right on Leamington Way, then right onto Garrity Crescent. |
| Parking Space Total | 3 |
| Foundation Type | Block, Brick, Concrete |
| Building Type | House |
| Ownership Type | Freehold |
| Building.StoriesTotal | 2 |
Interior Features
| Building Fireplace Present | True |
|---|---|
| Building Heating Type | Forced air |
| Building Heating Fuel | Natural gas |
| Basement Development | Finished |
| Basement Type | Full (Finished) |
| Construction Style Attachment | Semi-detached |
| Living Area Range | 1500 - 2000 |
| Bedrooms | 4 |
Exterior Features
| Sewer | Sanitary sewer |
|---|---|
| Exterior Finish | Brick, Concrete |
Room Details
| Room | Dimensions | Level | Flooring | Details |
|---|---|---|---|---|
| Bathroom | 10.4 m x 8.8 m | Second level | 8.8 m | |
| Bedroom | 16.6 m x 14 m | Second level | 14 m | |
| Bedroom 2 | 11.3 m x 9.1 m | Second level | 9.1 m | |
| Bedroom 3 | 10.6 m x 9.1 m | Second level | 9.1 m | |
| Bedroom 4 | 10.2 m x 10.2 m | Second level | 10.2 m | |
| Dining room | 14.6 m x 11.3 m | Ground level | 11.3 m | |
| Eating area | 9.6 m x 9.1 m | Ground level | 9.1 m | |
| Kitchen | 10.1 m x 8.1 m | Ground level | 8.1 m | |
| Living room | 16.1 m x 12 m | Ground level | 12 m | |
| Other | 42.5 m x 20.5 m | Basement | 20.5 m | |
| Partial bathroom | 6 m x 4.11 m | Ground level | 4.11 m | |
| Recreational, Games room | 22.11 m x 13 m | Basement | 13 m |
Amenities
- Views
- New Construction
- Adult 55+
- Lease To Own
- No Strata Fees
- Furnished
- Primary On Main
- Air Conditioning
- Seller Finance
- Green
- Fixer Upper
- Horse
- Golf
- Fireplace
- Deck
- Garage
- Basement
- Pool

Property vs Single Family Average in K2J 3T7
Price
In The Neighbourhood
Just Listed
Ottawa
$ 2,900
- Type
- Single Family
- Size
- 1,500 SqFt
- Rooms
- 3 Beds + 3 Baths
ROYAL LEPAGE INTEGRITY REALTY
Ottawa
$ 749,000
- Type
- Single Family
- Size
- 2,000 SqFt
- Rooms
- 3 Beds + 2.5 Baths
RE/MAX HALLMARK REALTY GROUP
Ottawa
$ 3,900
- Type
- Single Family
- Size
- 2,500 SqFt
- Rooms
- 5 Beds + 2.5 Baths
ROYAL LEPAGE SIGNATURE REALTY
Ottawa
$ 738,000
- Type
- Single Family
- Size
- 1,500 SqFt
- Rooms
- 3 Beds + 2.5 Baths
ROYAL LEPAGE TEAM REALTY

 All information deemed reliable but not guaranteed. All properties are subject to prior sale, change or withdrawal. Neither listing broker(s) or information provider(s) shall be responsible for any typographical errors, misinformation, misprints and shall be held totally harmless. Listing(s) information is provided for consumer's personal, non-commercial use and may not be used for any purpose other than to identify prospective properties consumers may be interested in purchasing. The data relating